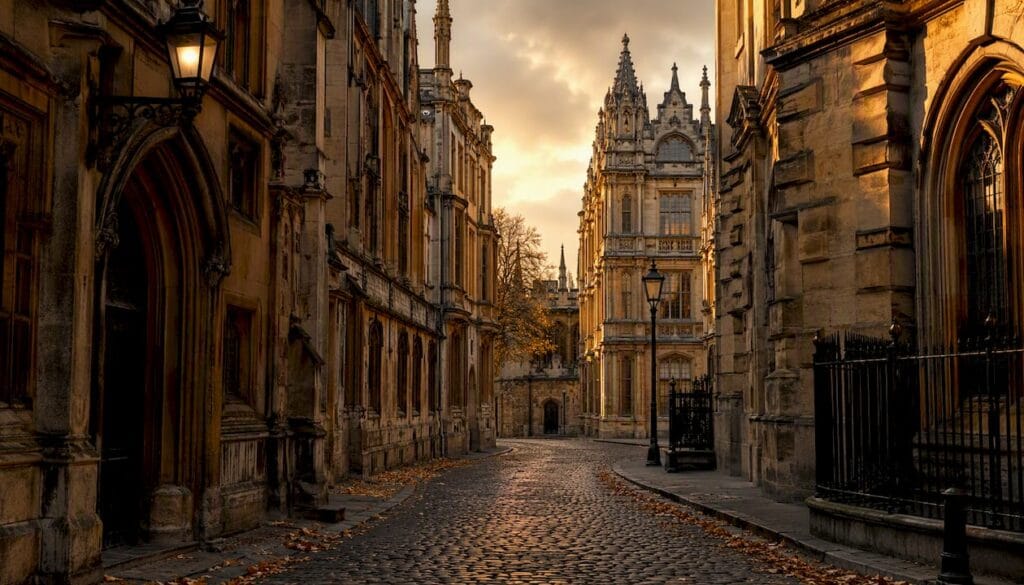
Oxford’s skyline is shaped by at least seven distinct architectural styles, each visible within a short walk of the city centre. From the Saxon tower of St Michael at the North Gate to the fan-vaulted ceiling of the Divinity School, the Baroque drum of the Radcliffe Camera, and the glass-and-steel of the Saïd Business School, the University of Oxford has been building — and rebuilding — for over 900 years. Here is a fast reference before you set off:
- Norman/Romanesque (11th–12th century): St Michael at the North Gate tower; round arches, heavy masonry
- Gothic / Perpendicular Gothic (13th–16th century): Divinity School, Merton College Chapel, Duke Humphrey’s Library; pointed arches, fan vaulting
- Renaissance / Tudor / Jacobean (16th–early 17th century): Tower of the Five Orders at the Bodleian; mullioned windows, strapwork, classical motifs
- Baroque and 17th–18th century classicism (1660s–1750s): Sheldonian Theatre (Wren), Radcliffe Camera (Gibbs); domes, colonnades, rusticated bases
- Neoclassical / Palladian (18th century): Radcliffe Camera; coupled Corinthian columns, ashlar facing, balanced proportions
- Victorian / Gothic Revival (19th century): Ashmolean Museum, Oxford Town Hall, college range restorations; pointed arches revived, polychrome stonework
- Modern, interwar and contemporary (20th–21st century): New Bodleian (Giles Gilbert Scott), Saïd Business School; Art Deco motifs, glass facades, exposed concrete
The Bodleian Library precinct alone spans four of those styles in a single square, which is why Radcliffe Square is the single best starting point for any architectural walk.
Key takeaways
Oxford’s architectural history is readable on a single walk because each style left a distinct visual signature that a short checklist can identify in real time.
| Point | Details |
|---|---|
| Seven main styles | Norman, Gothic/Perpendicular, Renaissance/Jacobean, Baroque, Neoclassical, Victorian Revival, and Modern span Oxford’s 900-year building history. |
| Radcliffe Square as anchor | One square contains Neoclassical, Jacobean, Gothic and Tudor ranges — the most efficient single viewpoint in the city. |
| Material as date indicator | Rough rubble signals early medieval; polychrome brick signals Victorian; glass and steel signal 20th–21st century work. |
| Arch shape is the fastest field test | Round arch = Norman; pointed arch = Gothic; semicircular with keystone = Baroque or Neoclassical. |
| Oxfordmagictours guided walks | A guided walk with Oxfordmagictours adds the interpretive layer that turns a visual impression into an architectural understanding. |
Table of Contents
- How do Oxford’s architectural styles map across the centuries?
- What does Norman and Romanesque architecture look like in Oxford?
- Why does Gothic dominate Oxford’s look, and what are its key features?
- How do Renaissance, Tudor and Jacobean details appear in Oxford’s colleges?
- What makes Oxford’s Baroque buildings stand apart?
- What is Neoclassical and Palladian architecture in Oxford?
- How did Victorian architects reshape Oxford’s streets and colleges?
- What does modern and contemporary architecture look like in Oxford?
- How can you spot and identify Oxford’s architectural styles on a walk?
- What is the best walking route to see Oxford’s architecture?
- Why does Oxford look so coherent despite spanning nine centuries?
- A guide’s perspective on what Oxford’s architecture actually reveals
- See Oxford’s architecture with a guide who knows what to look for
- Sources
How do Oxford’s architectural styles map across the centuries?
Oxford’s building history is unusually legible because each era left a distinct signature rather than erasing what came before. The table below maps century to dominant style to one landmark you can stand in front of today.
| Century | Dominant style | Iconic Oxford example |
|---|---|---|
| 11th–12th | Norman / Romanesque | St Michael at the North Gate tower |
| 13th–15th | Early and Decorated Gothic | Merton College Chapel, University Church of St Mary the Virgin |
| Late 15th–early 16th | Perpendicular Gothic | Divinity School (vaulting completed c.1488) |
| Early 17th | Renaissance / Jacobean | Tower of the Five Orders, Bodleian (c.1619) |
| 1660s–1750s | Baroque | Sheldonian Theatre (1663–1669) |
| 1730s–1750s | Neoclassical / Palladian | Radcliffe Camera (begun 1737, completed 1749) |
| 19th | Victorian / Gothic Revival | Ashmolean Museum, Oxford Town Hall |
| 20th–21st | Modern / contemporary | New Bodleian (1937–40), Saïd Business School |
The Bodleian complex alone records construction phases from 1424 through to 1749, which means a single precinct walk takes you across three centuries of building decisions. Oxford’s earliest colleges — University, Balliol and Merton — were established between 1249 and 1264, so the medieval layer runs deep beneath everything that followed.
What does Norman and Romanesque architecture look like in Oxford?
Norman and Romanesque work is the oldest surviving layer in Oxford, and once you know what to look for, it stands out sharply against the Gothic that replaced it.
The primary visual markers are:
- Round arches over doorways and windows, often with simple chevron or billet moulding around the arch
- Heavy, thick masonry walls with small, deeply set windows that let in little light
- Squat proportions compared with the soaring verticals of Gothic
- Simple block or cushion capitals on columns, without the elaborate foliage of later Gothic carving
St Michael at the North Gate is the clearest Oxford example. Its tower is Saxon in origin, predating the Norman Conquest, and its small round-headed windows are visible from Cornmarket Street without entering the building. Christ Church Cathedral preserves Norman arcade work in its nave, with round arches sitting below the later Gothic vaulting added in subsequent centuries. Some college gateways and church doorways around the city retain Romanesque moulding details, though many were restored or rebuilt during the Victorian period.
For a visitor, the quickest identification rule is this: if the arch is round and the walls look as though they could withstand a siege, you are looking at Norman or Romanesque work.
Why does Gothic dominate Oxford’s look, and what are its key features?
Gothic is the most visually dominant style across Oxford’s college quads and university buildings, and the late Perpendicular variant is what gives the city its characteristic silhouette of pinnacles, tracery and tall windows.
The shift from round Romanesque arches to pointed Gothic ones happened gradually from the 13th century, but it was the Perpendicular phase of the 15th and early 16th centuries that produced Oxford’s most celebrated interiors. The Divinity School, whose fan vaulting was completed around 1488, is the outstanding example. That ceiling is a technical and aesthetic achievement: pendant bosses hang from interlocking stone fans, and the whole composition sits above a room that was already decades in the making when the vault was finally closed.
Key Gothic features to look for across Oxford:
- Pointed arches on windows, doorways and arcade openings
- Vertical emphasis: tall, slender proportions that draw the eye upward
- Tracery: the decorative stonework within window heads, ranging from simple Y-shapes to complex flowing or geometric patterns
- Fan vaulting: the Perpendicular speciality, where ribs spread from a central point like an open fan (Divinity School is the prime example)
- Pinnacles and crockets: the spiky decorative elements on rooflines and buttress tops
- Flying buttresses on larger churches, transferring roof thrust outward to free up wall space for windows
Duke Humphrey’s Library above the Divinity School, Merton College Chapel, and the University Church of St Mary the Virgin all show different phases of Gothic development. Magdalen College’s tower, completed in the early 16th century, is a textbook example of late Perpendicular: tall, panelled, and topped with pinnacles that appear on Oxford’s skyline from several viewpoints across the city.
Oxford retained Gothic vocabulary well into the 17th century, partly out of institutional conservatism and partly because the style suited collegiate quadrangles. That continuity explains why Gothic details appear even in buildings that were otherwise moving towards classical forms.
How do Renaissance, Tudor and Jacobean details appear in Oxford’s colleges?
Renaissance and Tudor features appear mostly in college domestic ranges, gatehouses and chapel remodelling work from the early 16th to early 17th centuries, often blended with surviving Gothic forms rather than replacing them outright.
The clearest identification markers are:
- Mullioned and transomed windows: stone-framed grids dividing a window opening into multiple lights, common across college ranges from the 1520s onwards
- Decorative gables on domestic ranges, sometimes stepped or curved in the Flemish manner
- Strapwork ornament: flat, interlaced strap-like decoration on gateways and chimney pieces, a Jacobean signature
- Classical motifs mixed with Gothic: pilasters, roundels with portrait busts, and shell niches appearing alongside pointed arches
The most explicitly didactic Renaissance composition in Oxford is the Tower of the Five Orders at the Bodleian, completed around 1619. It stacks Doric, Tuscan, Ionic, Corinthian and Composite orders vertically in a single gateway composition, functioning as a stone textbook of classical architecture for scholars entering the library. No other building in Oxford makes the Renaissance programme quite so literal.
Christ Church’s Tom Tower gatehouse (though its upper stage is Wren’s later work) and the domestic ranges around several college quads show how Tudor builders combined practical collegiate planning with decorative classical details imported from the Continent.
What makes Oxford’s Baroque buildings stand apart?
Baroque and classical language arrived in Oxford in the 17th and 18th centuries, and it is best seen in the ceremonial and library buildings that the university built to project institutional prestige.
Christopher Wren’s Sheldonian Theatre (1663–1669) was Wren’s first major commission, built before St Paul’s Cathedral. Its D-shaped plan, painted ceiling simulating an open sky, and external stone busts of Roman emperors on the boundary wall are all characteristic of the period’s theatrical ambition. The roofline cupola gives one of the best elevated views over the surrounding precinct.
James Gibbs’s Radcliffe Camera (begun 1737, completed 1749) is the more overtly Baroque of the two: a circular drum raised on a rusticated base, ringed by coupled Corinthian columns, and topped with a lead dome. Gibbs had studied in Rome under Carlo Fontana, and the Camera’s debt to Roman church architecture is visible in its massing and ornament. Nicholas Hawksmoor also worked in Oxford, contributing to the Clarendon Building and influencing the classical character of Broad Street.
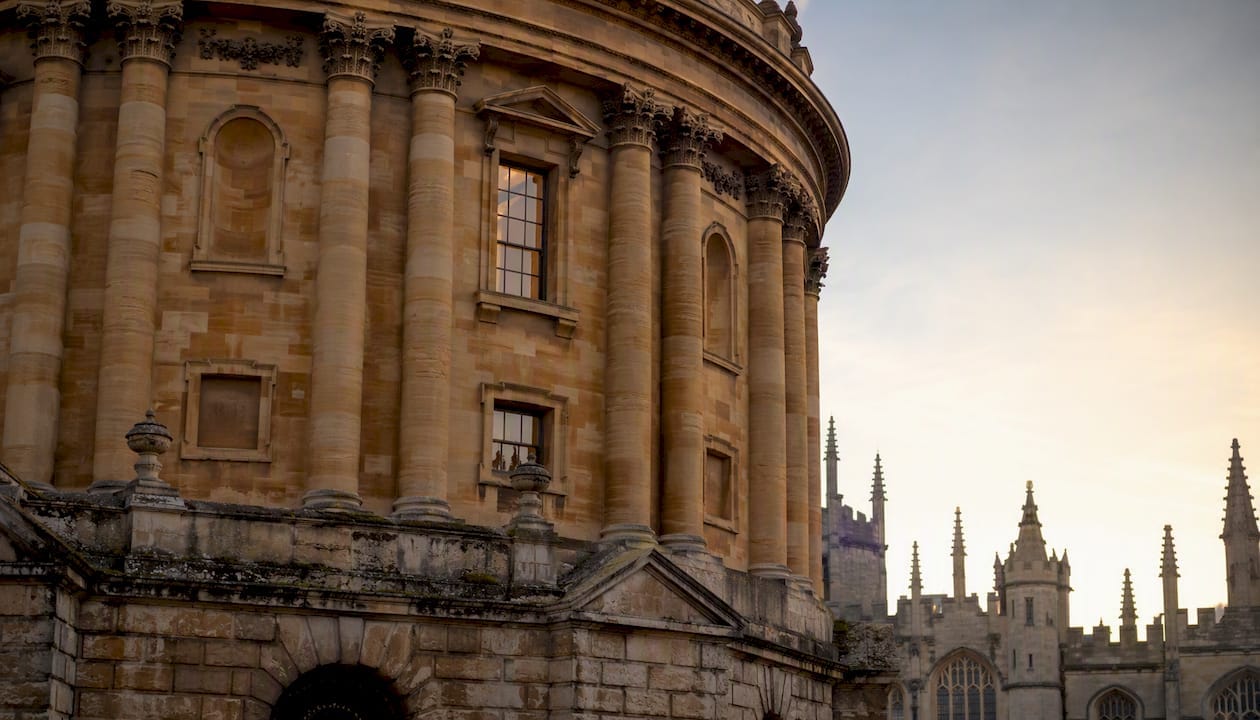
Pro Tip: For the best composed view of Radcliffe Square, stand at the entrance to Brasenose Lane off the High Street in the late afternoon. The low sun catches the Camera’s ashlar facing and the contrast with the Gothic pinnacles of St Mary’s behind it is particularly sharp. The Sheldonian’s roofline reads best from Broad Street, looking east.
What is Neoclassical and Palladian architecture in Oxford?
Neoclassical and Palladian ideas shaped Oxford’s library and civic building design through the 18th century, producing the most geometrically ordered buildings in a city otherwise dominated by Gothic irregularity.
The visual vocabulary is distinct:
- Rustication: large, rough-cut stone blocks on the lower storey, signalling weight and solidity
- Coupled columns: pairs of Corinthian or Ionic columns grouped together rather than evenly spaced
- Domes and drums: a circular drum supporting a hemispherical or segmental dome, as at the Radcliffe Camera
- Balanced, symmetrical proportions: facades organised around a central axis with matching wings
- Ashlar facing: finely cut, smooth stone laid in regular courses, giving a crisp, polished surface
The Radcliffe Camera is the definitive Oxford example. Begun in 1737 and opened in 1749, it demonstrates ashlar facing, a domed drum and coupled Corinthian columns typical of mid-18th century classical design. Gibbs drew on Palladian principles of harmonic proportion while adding the sculptural richness of the Roman Baroque. The result sits in Radcliffe Square surrounded by Gothic and Jacobean buildings, and the contrast is deliberate: the Camera was meant to announce a new kind of institutional confidence.
For a deeper look at the Camera’s history and its role in the Bodleian precinct, the Radcliffe Camera explainer on the Oxfordmagictours site covers the building’s function and architectural detail in full.
Neoclassical language also appears in the Ashmolean Museum’s earlier phases and in several college library interiors, though it never fully displaced Gothic as the dominant collegiate idiom.
How did Victorian architects reshape Oxford’s streets and colleges?
The 19th century revived and reinterpreted Gothic across Oxford’s colleges and public buildings, producing much of the present street scene that visitors assume is medieval.
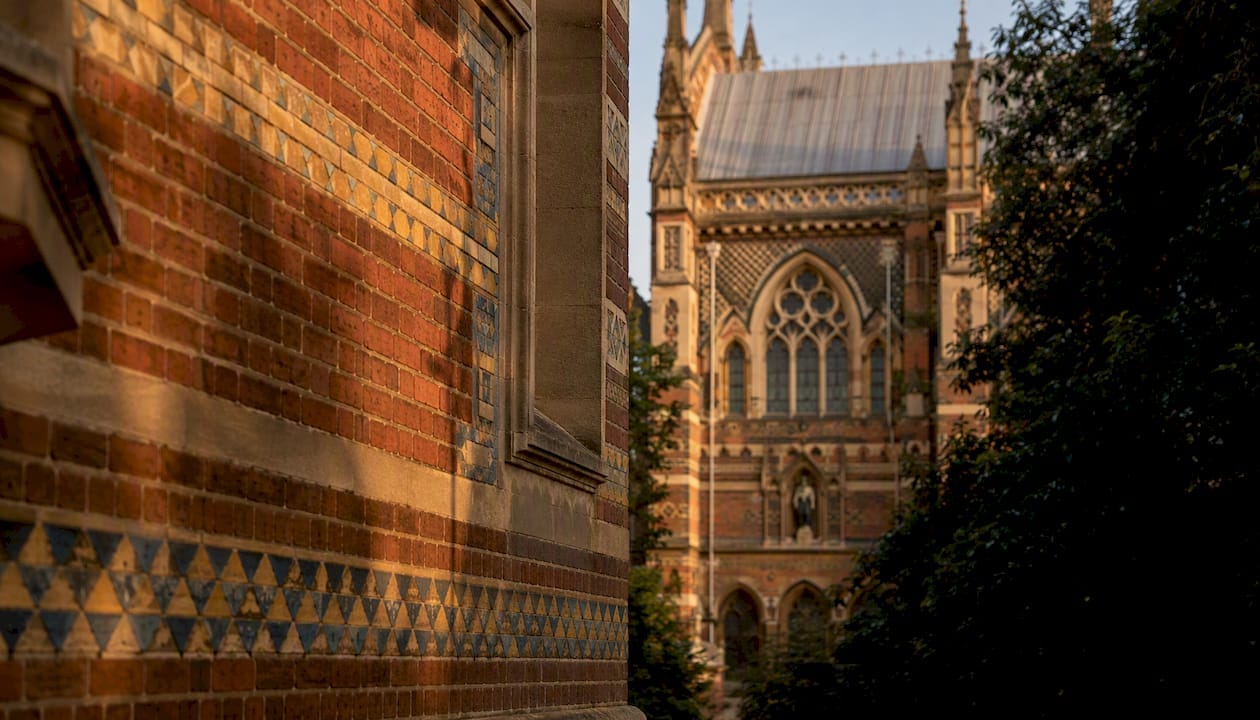
Large-scale college restorations were the engine of this change. Victorian architects, working under the influence of A.W.N. Pugin and later the Gothic Revival movement, stripped back centuries of accumulated repair and refaced or rebuilt college ranges in a more uniform, idealised Gothic. The effect was to make some buildings look more medieval than they actually were. Keble College, built from 1868, is the most vivid example of Victorian Gothic Revival in Oxford: its polychrome brick patterning, pointed arches and elaborate chapel are entirely 19th century in spirit, even while drawing on medieval precedents.
The Ashmolean Museum on Beaumont Street (rebuilt and expanded in the 19th century) blends classical and revival elements, its columned portico sitting in a civic streetscape that also includes the Oxford Town Hall, built in a Neo-Jacobean style with decorative gables and mullioned windows. Victorian civic pride produced a coherent street character along St Giles’ and Beaumont Street that reads as confident and monumental even today.
What does modern and contemporary architecture look like in Oxford?
20th and 21st century work in Oxford ranges from interwar classical projects to bold contemporary university buildings, and the contrast with surrounding limestone Gothic is often the quickest way to date a building.
Key examples:
- New Bodleian Library (1937–40): Giles Gilbert Scott’s design shows classical massing with Art Deco detailing — the stone facing keeps it in dialogue with its neighbours, but the simplified ornament and horizontal emphasis mark it as interwar. It was the largest university architectural project of that period in Oxford.
- Saïd Business School: a contemporary building near the railway station that uses brick, glass and steel in a composition that makes no attempt to mimic Gothic. Its curved forms and large glazed surfaces signal its date immediately.
- Department of Biochemistry (Hawkins Brown): a more recent science building that uses exposed concrete and glass, set back from the historic street line to reduce visual impact.
The general rule for dating modern Oxford buildings is material and ornament: if the stone is smooth ashlar with no carved detail, or if glass and steel appear, you are almost certainly looking at 20th or 21st century work. Where a building uses traditional Cotswold limestone but has simplified or absent ornament, it is likely interwar or mid-century.
Modern interventions in Oxford tend to cluster around the science area on Parks Road and the western approaches near the railway station, leaving the historic core relatively intact.
How can you spot and identify Oxford’s architectural styles on a walk?
A short field checklist puts the most visible markers in order of what you can see from the street, without needing to enter a building.
Style identification checklist:
- Roofline: Pinnacles and crockets = Gothic or Gothic Revival. Plain parapet or balustrade = classical. Flat or low-pitched roof = modern.
- Arches: Round arch = Norman/Romanesque. Pointed arch = Gothic (the more vertical and slender, the later the date). Semicircular arch with keystone = Baroque or Neoclassical.
- Windows: Small and round-headed = Norman. Tall with tracery = Gothic. Mullioned grid = Tudor/Jacobean. Tall sash with classical surround = 18th century. Large plate glass = modern.
- Columns and pilasters: Present and prominent = classical phase (Baroque, Neoclassical, or Revival). Absent = Gothic or Norman.
- Vaulting (visible through open doors or from a tour): Fan vault = late Perpendicular Gothic. Rib vault = earlier Gothic. Barrel or groin vault = Romanesque or early medieval.
- Ornament: Chevron moulding = Norman. Foliage capitals and tracery = Gothic. Strapwork = Jacobean. Egg-and-dart, acanthus = classical. Minimal or geometric = modern.
- Materials: Rough rubble = early medieval. Dressed Cotswold limestone ashlar = medieval through 18th century. Polychrome brick = Victorian. Glass, steel, exposed concrete = 20th–21st century.
- Scale and symmetry: Asymmetric, organic growth = medieval collegiate. Strict bilateral symmetry = Baroque or Neoclassical. Irregular but large-scale = Victorian.
For carved detail, morning light from the east catches the stonework on the east-facing facades of the Bodleian and Sheldonian most effectively. Afternoon light works better for the west-facing college ranges along the High Street.
Many college interiors require a ticket or a guided tour to enter. The Divinity School, for example, is accessible through the Bodleian visitor route. Radcliffe Square, the Sheldonian forecourt, and the High Street facades are all publicly visible without charge.
What is the best walking route to see Oxford’s architecture?
One compact route covers the widest range of styles in under two hours, and it works in either direction.
- Radcliffe Square (start here): Stand at the centre and look in each direction. The Radcliffe Camera (Neoclassical, 1749) faces the Old Bodleian (Jacobean, early 17th century), St Mary the Virgin (Gothic, 13th–15th century) and Brasenose College (Tudor/Jacobean ranges). Four styles, one square.
- Bodleian precinct (5 minutes on foot): Walk north through the Schools Quadrangle to the Divinity School entrance. The Bodleian precinct forms a north–south spine of publicly accessible university buildings that replaced medieval tenements. The Tower of the Five Orders gateway is visible from the quad.
- Sheldonian Theatre and Broad Street (2 minutes): Exit north to Broad Street. The Sheldonian’s curved south facade and the Clarendon Building (Hawksmoor, early 18th century) face each other across a narrow forecourt. The Emperors’ Heads on the boundary wall are a good photo subject.
- High Street quads (10 minutes): Walk south down Catte Street and turn east along the High Street. The facades of Queen’s College (Baroque/classical, early 18th century) and Magdalen College (Perpendicular Gothic tower, early 16th century) are both visible from the pavement.
- Christ Church and Merton (15 minutes south): Tom Tower on St Aldate’s (Wren’s upper stage above a Tudor gate) and Merton College’s 13th-century chapel represent the Norman-to-Gothic transition. Christ Church Cathedral’s Norman nave arcade is accessible on the college visitor route.
Pro Tip: Allow at least 20 minutes at Radcliffe Square rather than rushing through. The square changes character completely as the light shifts, and the relationship between the Camera’s dome and St Mary’s Gothic tower is the single most photographed architectural contrast in Oxford. If you want to understand why each building looks the way it does, a guided walk with Oxfordmagictours adds the layer of explanation that standing alone with a guidebook rarely delivers — the Oxford landmarks guide is a useful primer before you go.
Why does Oxford look so coherent despite spanning nine centuries?
Oxford’s visual coherence owes most to a single material: local Cotswold limestone, quarried from beds at Headington, Taynton and Burford. Its warm honey-gold colour unifies buildings across nine centuries of construction, and its workability allowed carvers to produce the fine tracery and moulded detail that Gothic and Baroque buildings required.
| Material | Typical period | What it signals |
|---|---|---|
| Rough rubble limestone | 11th–13th century | Early medieval, often a church or gate tower |
| Dressed ashlar limestone | 13th–18th century | Collegiate or university building, any style |
| Polychrome brick (red/yellow/blue) | 19th century | Victorian Gothic Revival (Keble College is the extreme case) |
| Render or stucco over brick | 18th–19th century | Domestic or civic building, often Regency or early Victorian |
| Concrete, glass, steel | 20th–21st century | Modern university or civic building |
Beyond material, Oxford’s coherence comes from scale. Medieval lane widths, the inward-facing quad plan that hides domestic ranges behind gatehouse facades, and a consistent building height along the High Street all create a streetscape that reads as unified even when the buildings themselves span centuries. The narrow medieval lanes off the High Street, such as Oriel Street and Merton Street, preserve a scale that makes even Victorian buildings feel contained within the historic grain.
Roofing materials reinforce the palette: Stonesfield slate (a thin, fissile limestone tile) covers many of the oldest college roofs, its grey-green tone sitting naturally against the warm stone walls below.
A guide’s perspective on what Oxford’s architecture actually reveals
Most visitors to Oxford read the skyline correctly but miss the conversation happening between buildings. Radcliffe Square is the obvious example: the Camera, St Mary’s tower, the Bodleian’s Jacobean facade and Brasenose’s Tudor ranges are not simply different styles placed near each other. Each one was built in deliberate awareness of what already stood there, and each one was making an argument about what kind of institution the university was or wanted to become.
That argument is what a guided walk surfaces. The Tower of the Five Orders is a case in point: most people walk through it as a gateway without registering that it is a vertical textbook, stacking the classical orders in ascending sequence as a statement of Renaissance learning. Once you know that, the building stops being decorative and starts being a manifesto.
The same applies to the Divinity School ceiling. The fan vaulting took decades to complete and was contested at every stage, partly because the cost was extraordinary and partly because the ambition was almost reckless. Standing under it and knowing that history changes the experience entirely.
What guides reveal, and what self-guided visitors consistently miss, is the intentionality behind the choices. Oxford’s architecture is not accidental accumulation. It is a series of deliberate statements, each one in conversation with the last.
See Oxford’s architecture with a guide who knows what to look for
Reading about architectural styles is one thing. Standing in front of the Divinity School’s fan vault while someone explains why it took 60 years to build is another entirely.
Oxfordmagictours runs guided Oxford walking tours that cover the university’s most significant buildings, including the Bodleian precinct, Radcliffe Square, Sheldonian Theatre and the college facades along the High Street. The tours are led by a professional magician who has performed for the British Royal Family, which means the history arrives with a level of performance that a standard audio guide cannot match. Small groups, no rushing, and the flexibility to linger where the architecture rewards it. Private group tours are also available for schools, companies and families who want a tailored route.
Book your Oxford walking tour and see the styles described here in person.
Sources
For dates, construction histories and conservation detail, a short list of authoritative sources covers the main ground. The University of Oxford history pages give the founding chronology and institutional context for the earliest colleges. The Bodleian Libraries visitor pages cover access, opening times and the construction milestones for the Divinity School, Sheldonian and Radcliffe Camera. British History Online’s Bodleian entry provides detailed building-phase records from the 15th to 18th centuries, useful for anyone who wants precise construction dates rather than approximations. Oxford City Council’s Historic Urban Character Assessment for the eastern colleges documents the urban morphology, building materials and conservation significance of the university precinct in professional detail. The Oxfordshire Heritage Search record for the Tower of the Five Orders provides the specific architectural and historical record for that building. For a broader architectural and historical overview of Oxford’s styles, the Oxfordmagictours architecture guide covers styles, history and meaning in accessible depth.
- Our history | Oxford University
- Bodleian Libraries: our spaces (plan your visit) | Bodleian Libraries
- HUCA 33: Eastern colleges – university buildings | Oxford City Council
- Bodleian Library | British History Online
- Tower of the Five Orders (image/record) | Oxfordshire Heritage Search