TL;DR:
- Oxford architecture reflects over 800 years of continuous development, showcasing a layered record of major styles.
- Its buildings range from medieval Gothic to modernist designs, each telling a distinct historical story.
Oxford architecture is defined as the accumulated built fabric of a city and university that spans over 800 years of continuous development, from Romanesque foundations to Scandinavian modernism. No other English city concentrates so many listed buildings per square mile within such a compact historic core. The result is not a single style but a living record of every major architectural movement from the medieval period onward. For history enthusiasts and architecture students, explaining Oxford architecture means reading that record carefully, because each building, quad, and library tells a distinct story about the era that produced it.
What are the key historical architectural styles in Oxford?
Oxford’s architectural styles fall into four broad periods, and understanding each one gives you a framework for reading the city’s buildings with confidence.
Medieval (11th–15th century)
The oldest surviving structures display the hallmarks of Gothic construction: pointed arches, ribbed vaulting, and thick load-bearing walls. The Divinity School, completed in 1488, contains some of the finest fan vaulting in England. Mob Quad at Merton College, dating to 1378, is the oldest residential quadrangle in Oxford. These buildings were built for function first, but the craftsmanship signals institutional ambition from the very start.
Tudor and Jacobean (16th–early 17th century)
This period introduced classical elements alongside Gothic forms. The Bodleian Library’s Tower of the Five Orders, completed in 1619, stacks Doric, Tuscan, Ionic, Corinthian, and Composite columns in a single façade. That single tower is effectively a textbook of classical architecture compressed into stone. The style reflects the Renaissance’s arrival in England, filtered through an English preference for ornament over strict classical proportion.
Baroque and Georgian (late 17th–18th century)
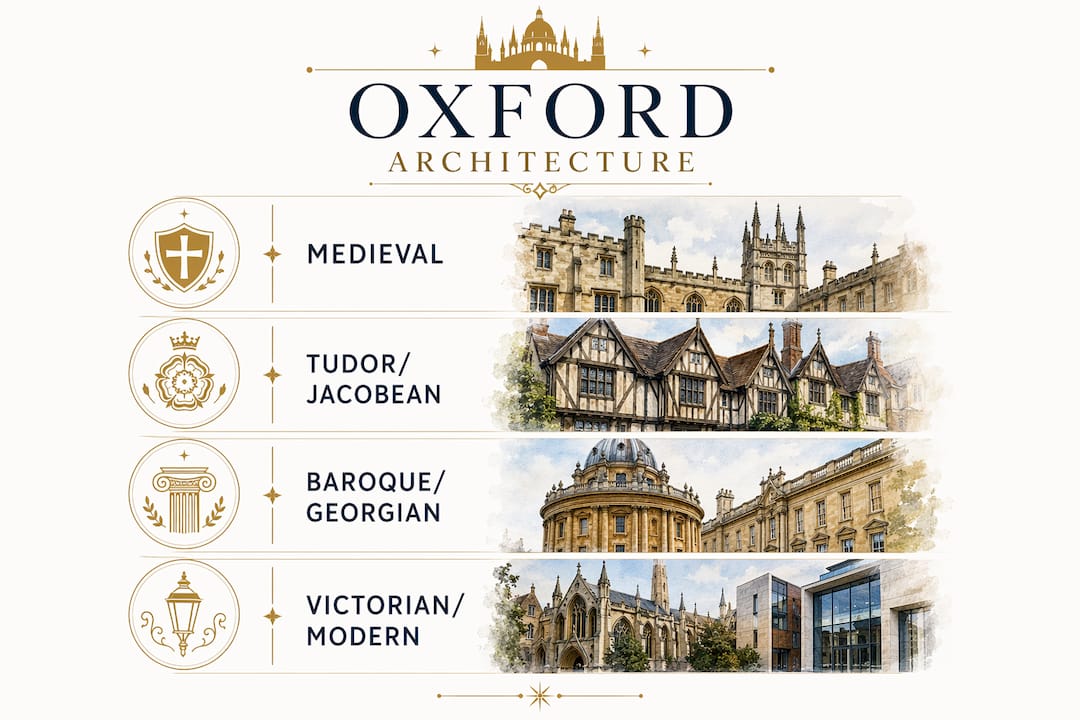
Sir Christopher Wren contributed the Sheldonian Theatre in 1669, bringing continental Baroque geometry to Oxford. The Radcliffe Camera, designed by James Gibbs and completed in 1749, is the city’s most recognisable Georgian building. Its circular drum form and dome represent a confident departure from collegiate tradition. The Clarendon Building, also from this era, brought a formal Palladian gravity to Broad Street.
Victorian and Modern (19th–20th century)
William Butterfield’s Keble College, opened in 1870, shocked Oxford with its polychrome brickwork in red, blue, and cream stripes. At the opposite end of the century, Arne Jacobsen’s St Catherine’s College, completed in 1964, brought Danish modernism to Oxford with flat roofs, exposed concrete, and a rigorous geometric plan. Both buildings provoked controversy on arrival. Both are now considered landmarks.
Many Oxford buildings display layered or overlapping styles, where a medieval core received Tudor additions and Georgian refacing. That layering is not accidental. It reflects an English tradition of building on what exists rather than clearing and starting again.
How do architectural features define Oxford’s cityscape?
The quadrangle is the single most characteristic element of Oxford university architecture. Its evolution tells the story of the university’s changing priorities across six centuries.
The quadrangle: from utility to display
Mob Quad at Merton began as a practical enclosure, providing secure accommodation around a shared courtyard. Later quads, such as Tom Quad at Christ Church (begun in 1525 and still the largest in Oxford), were designed as grand architectural statements. The shift from utility to display is visible in the increasing symmetry, the taller ranges, and the deliberate alignment of gateways with the principal buildings opposite. Reading a quad’s proportions tells you roughly when it was built and what the college wanted to communicate about itself.
Libraries as architectural focal points
Oxford’s libraries range from medieval manuscript rooms to modernist reading halls, and each generation treated the library as an opportunity for architectural ambition. Wren, Hawksmoor, Lutyens, and Jacobsen all contributed to Oxford’s library buildings. The Bodleian’s Duke Humfrey’s Library retains its original medieval timber ceiling. The Weston Library, its modern extension, uses Portland stone and glass to create a dialogue with the older fabric. Libraries in Oxford are never merely functional. They are symbolic claims about the value of learning.
Materials as a dating tool
The choice of building material signals the period almost as clearly as the style. Cotswold limestone, quarried at Headington and Taynton, gives the medieval and early modern buildings their warm honey colour. Keble’s polychrome brick announced a deliberate break with that tradition. St Catherine’s exposed concrete and steel marked another rupture. Architecture students can use material as a first diagnostic: limestone suggests pre-Victorian; polychrome brick points to the 1860s–1880s; concrete and glass indicate the post-war period.
Pro Tip: When visiting Oxford, carry a small notebook and record the building material, the window shape, and the roofline of each building you study. Those three observations will place most structures within the correct period before you consult any guide.
What expert insights reveal about Oxford’s architectural harmony?
The most useful critical framework for understanding Oxford’s built environment comes from the architectural historian Nikolaus Pevsner. His analysis cuts through the apparent chaos of styles and reveals a coherent underlying logic.
“Oxford’s architectural character derives not from uniformity but from a flexible layering that deliberately embraces surprises, contrasts, and incongruities across centuries. The result is a harmoniousness that rigid symmetry could never achieve.”
— Nikolaus Pevsner, on Oxford’s architectural harmony
Pevsner’s point is counterintuitive but accurate. Oxford does not look harmonious because every building matches its neighbour. It looks harmonious because the city has developed a cultural tolerance for contrast, and that tolerance has been exercised consistently enough to become its own aesthetic principle.
Several observations follow from this framework:
- Keble College’s polychrome brickwork was initially detested by Oxford’s architectural establishment. It is now a Grade I listed building, which demonstrates how divisive designs can become defining landmarks as tastes shift.
- St Catherine’s College represents the opposite approach: a Gesamtkunstwerk, or total work of art, where Arne Jacobsen designed every element from the buildings to the cutlery. This unified vision contrasts sharply with older colleges where different architects added buildings across centuries.
- The Collegiate Gothic style refined at Oxford and Cambridge was exported to American universities including Princeton, which adopted it to project academic prestige. Oxford’s architectural influence is therefore global, not merely local.
- Architectural layering within a single quad often reflects social and academic change. A new library wing or chapel addition frequently marks a period of institutional growth, a benefactor’s gift, or a shift in the college’s academic focus.
The tension between Keble’s Victorian provocation and St Catherine’s modernist totality captures Oxford’s broader architectural condition. The city contains buildings that represent almost every major position in the history of Western architecture, and they coexist within walking distance of one another.
How can you explore and study Oxford’s architecture effectively?
A structured approach to visiting Oxford yields far more than a general wander. The following sequence covers the major periods and building types within a manageable walking distance.
- Begin at Merton College. Mob Quad establishes the medieval baseline. Study the scale, the window proportions, and the absence of decorative ambition. This is architecture as shelter and community.
- Walk to the Bodleian Library complex. The Tower of the Five Orders and the Divinity School demonstrate the transition from Gothic to classical. The contrast between the two buildings, separated by decades, is immediately legible.
- Cross to the Radcliffe Camera. Stand at the centre of Radcliffe Square and observe how the Georgian dome sits against the Gothic spires of the University Church of St Mary the Virgin. This is Pevsner’s harmonious incongruity made visible.
- Visit Keble College. The polychrome brick requires direct sunlight to appreciate fully. Visit in the morning when the east-facing façades are lit.
- Take the bus or cycle to St Catherine’s College. The contrast with everything you have seen in the city centre is total. Jacobsen’s campus is the clearest example of unified modernist design in Oxford.
Pro Tip: The Oxford historic sites guide from Oxfordmagictours provides a curated route that connects the major architectural periods without unnecessary backtracking. Use it alongside a period-by-period checklist to track which styles you have observed.
Architecture students gain most from combining visual observation with contextual reading. Knowing that the Radcliffe Camera was funded by John Radcliffe’s bequest and that Gibbs was competing with Hawksmoor’s rejected designs changes how you read the building’s confidence. Context and form are inseparable in Oxford.
Oxford also functions as a living architectural museum, where Brutalism and 21st-century construction sit alongside medieval stonework. The Blavatnik School of Government, completed in 2016 and designed by Herzog and de Meuron, continues the tradition of commissioning architects willing to make a bold statement. Oxford has never settled for the merely adequate.
Key takeaways
Oxford’s architecture is best understood as a deliberate accumulation of contrasting styles across 800 years, where layering and incongruity produce coherence rather than undermine it.
| Point | Details |
|---|---|
| Four major periods | Medieval, Tudor/Jacobean, Baroque/Georgian, and Victorian/Modern each left distinct and identifiable buildings. |
| Quadrangles as evidence | The scale and symmetry of a quad signals its era: utility in early quads, display in later ones. |
| Materials as dating tools | Cotswold limestone, polychrome brick, and exposed concrete each identify a specific architectural period. |
| Pevsner’s framework | Harmonious incongruity, not uniformity, defines Oxford’s architectural character across centuries. |
| Global influence | The Collegiate Gothic style refined at Oxford shaped university architecture internationally, including at Princeton. |
Why Oxford’s architecture rewards slow looking
I have spent years walking Oxford’s streets with visitors and students, and the observation that stays with me is this: most people see Oxford’s architecture as a backdrop. They photograph the spires and move on. The students who get the most from it are the ones who stop and ask why a particular building looks the way it does.
The answer is almost never simple. Take the Bodleian’s Old Schools Quadrangle. At first glance it reads as a unified Jacobean composition. Look longer and you notice the medieval foundations, the later additions to the upper storeys, and the way the Tower of the Five Orders was inserted as a deliberate centrepiece into an existing structure. That is not a flaw. It is the building telling you its own history.
What I find genuinely underappreciated is how Oxford’s architectural controversies mirror wider cultural arguments. Keble was not just a stylistic provocation. It was a statement about the place of the working-class Anglican tradition within an elite university. The architecture carried a social argument. Students who read buildings that way, as cultural documents rather than aesthetic objects, develop an analytical skill that transfers to every period and place they study afterwards.
Oxford also challenges the assumption that architectural coherence requires stylistic unity. The city proves the opposite. Coherence comes from a shared commitment to quality and ambition, not from matching materials or repeating forms. That is a lesson worth carrying into any design practice or historical analysis.
— Shane
See Oxford’s architecture in person with Oxfordmagictours
Reading about Oxford’s architectural styles is one thing. Standing inside Mob Quad or looking up at the Radcliffe Camera’s dome is another experience entirely. Oxfordmagictours offers walking tours of Oxford led by guides with deep knowledge of the city’s architectural and cultural history. The tours cover the major periods and building types described in this article, connecting visual observation to historical context at each stop. Oxfordmagictours is the only walking tour in Oxford to include live entertainment from a magician who has performed for the British Royal Family and A-list celebrities. Find out more about the guides and tour routes on the Oxfordmagictours about page.
FAQ
What is the oldest building in Oxford?
The oldest surviving structure in Oxford is the Saxon Tower of St Michael at the North Gate, dating to the early 11th century. University College, founded in 1249, contains some of the oldest collegiate fabric, though most of its current buildings date from the 17th century.
What makes Oxford’s architecture unique?
Oxford’s architecture is unique because it accumulates contrasting styles across 800 years within a compact city, producing what Nikolaus Pevsner called harmonious incongruity. No single style dominates; instead, medieval, Baroque, Victorian, and modernist buildings coexist within walking distance of one another.
What is the Collegiate Gothic style?
Collegiate Gothic is a style derived from medieval English ecclesiastical architecture, characterised by pointed arches, stone tracery, and quadrangular planning. Oxford and Cambridge refined the style, and it was later adopted by American universities such as Princeton to signal academic tradition and prestige.
Which Oxford building best represents Victorian architecture?
Keble College, designed by William Butterfield and completed in 1870, is the defining Victorian building in Oxford. Its polychrome brickwork in red, blue, and cream was deeply controversial on completion but is now a Grade I listed structure.
How does St Catherine’s College differ from older Oxford colleges?
St Catherine’s College, designed by Arne Jacobsen and completed in 1964, was conceived as a unified modernist campus where every detail followed a single architect’s vision. Older colleges accumulated buildings from multiple architects across centuries, creating a layered rather than unified aesthetic.